Category
Renovation
Surface
210 m²
Photography
Studio photography
Year
The Brief
The clients wanted a home that felt like a long holiday, with the garden part of daily life rather than something to look at. They asked for natural light in every room and a house that stays cool through a Sydney summer.
The Plan
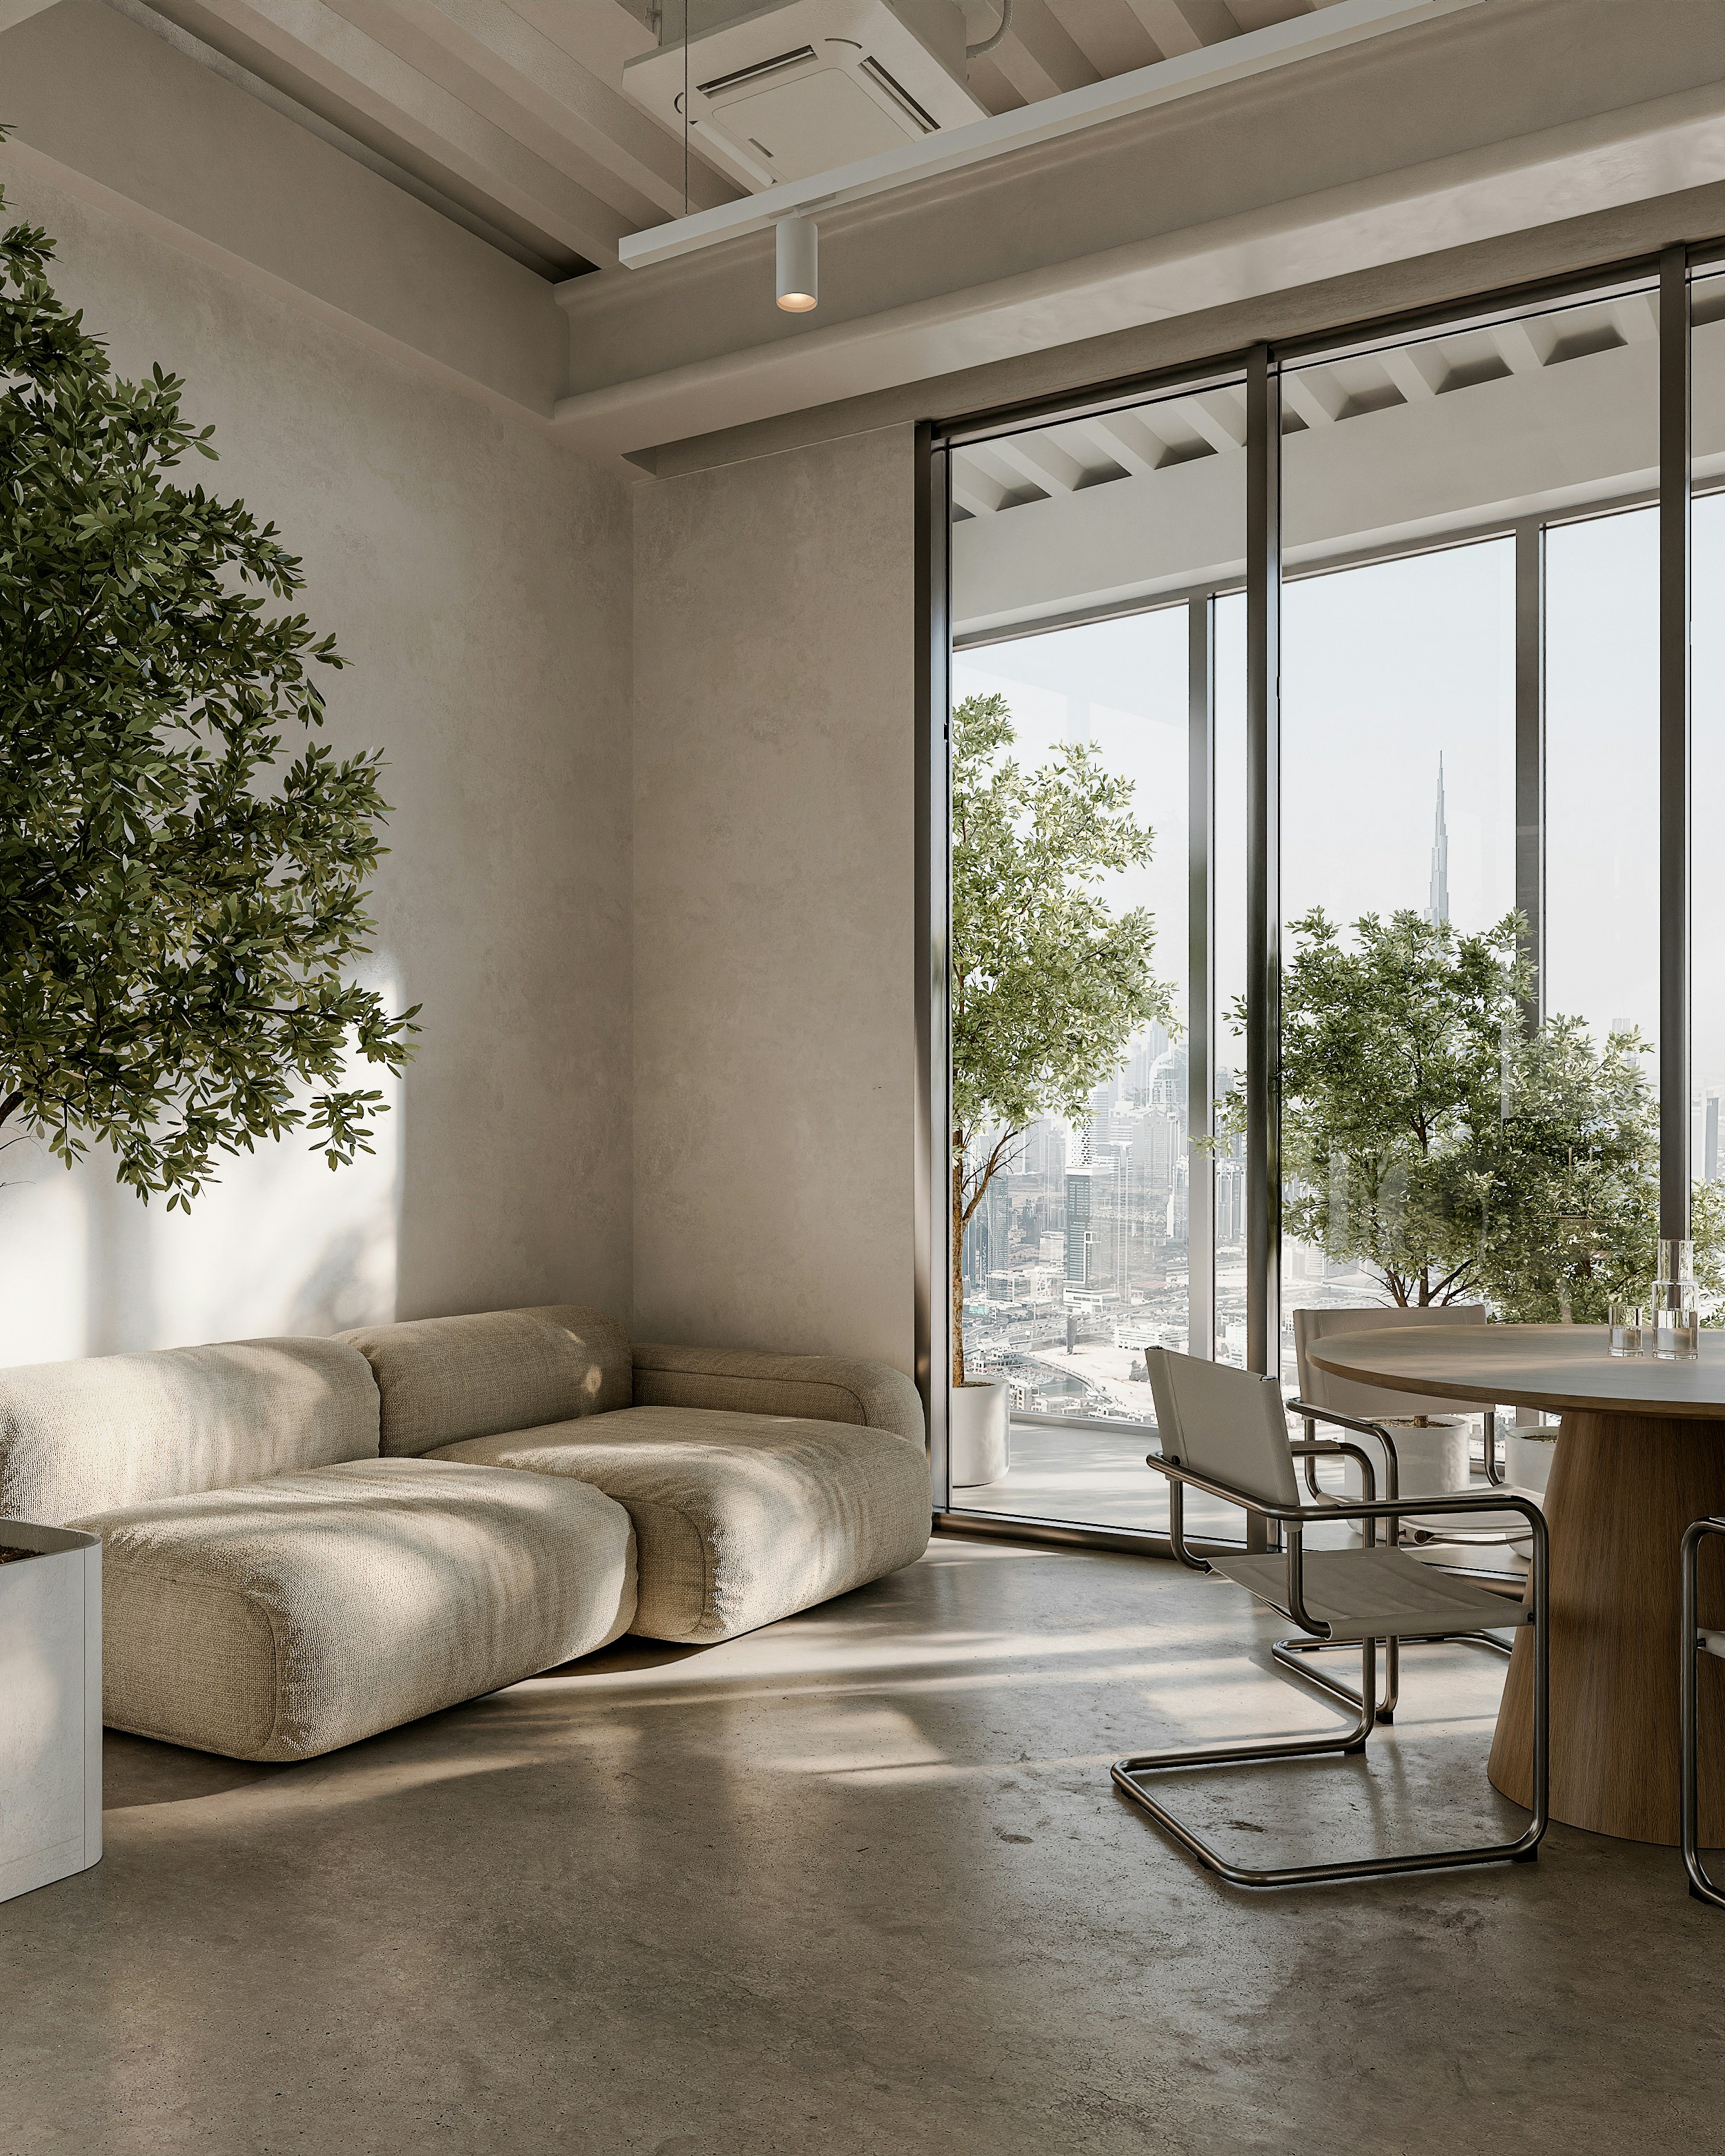
We arranged the rooms around open-roofed courtyards, so the bathroom, living room and hallway all look onto planting. Deep eaves and a timber-lined ceiling shade the glass, and full-height sliding doors open the living spaces to the terrace.


Materials and Finish
A pale palette of limewashed plaster, stone floors and warm timber, softened by linen curtains and woven pendants. Rattan, clay and handmade baskets keep the rooms relaxed and easy to live in.
Living in It
The light changes all day as the sun moves across the courtyards and the curtains catch the breeze. The garden is still filling in, and the house is designed to look better as it does.